01
Custom Indoor Saunas
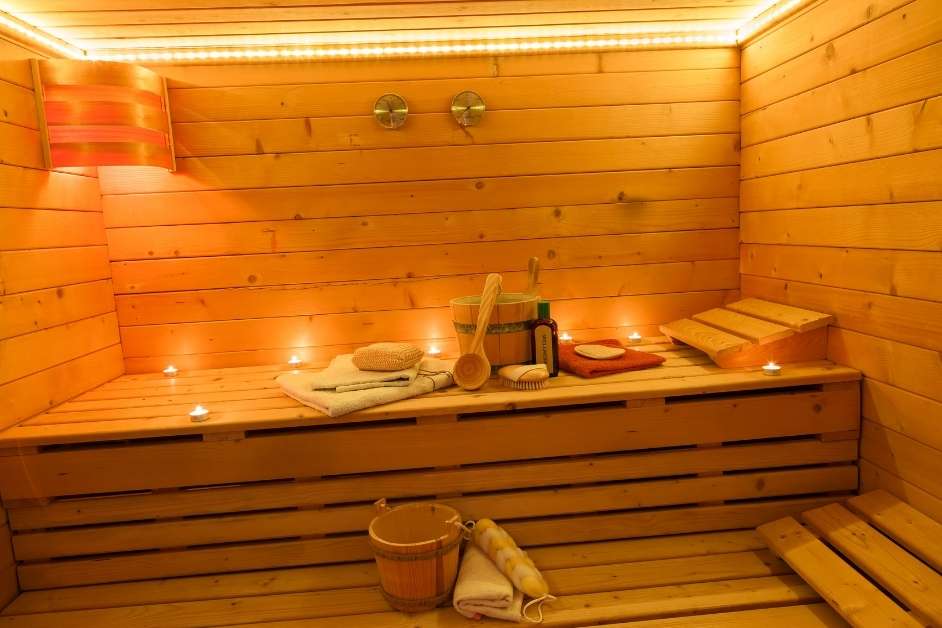
Built into basements, bathrooms, home gyms and dedicated wellness areas with the layout developed around the room.
Indoor Sauna Building →

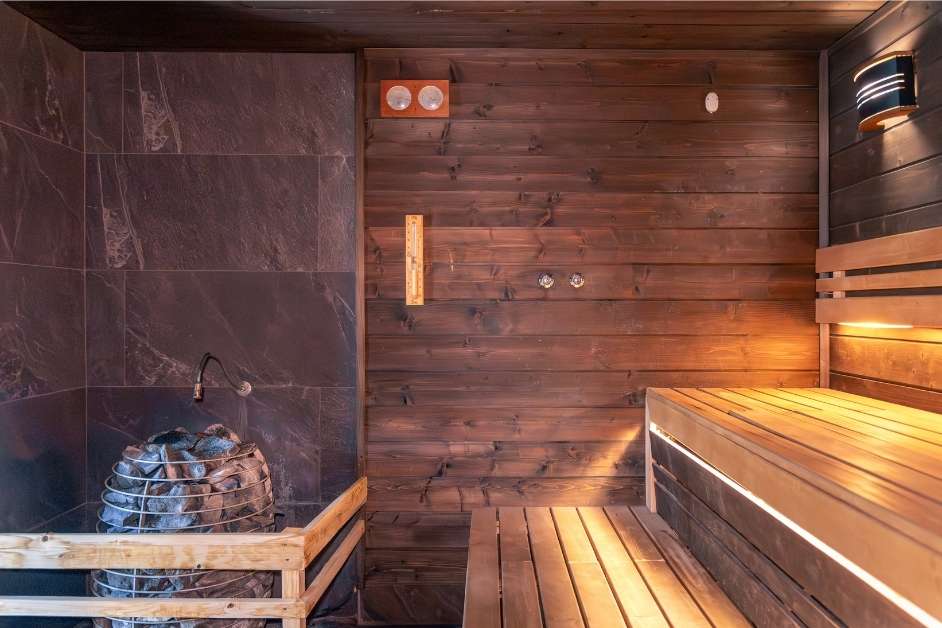
Minneapolis Custom Saunas designs and builds purpose-built indoor, outdoor and infrared saunas for Edina homes and properties. We also handle commercial sauna projects, compatible prefab installations and upgrades to existing sauna spaces.
A custom sauna builder in Edina plans and constructs the sauna around the actual property rather than forcing a standard sauna into the available space. The project can include room layout, insulation, ventilation, interior wood, benches, glass, heater placement, controls, lighting and other details needed to create the finished sauna. Minneapolis Custom Saunas comes to the property when an on-site review is appropriate; we do not operate a customer showroom.
The best sauna location depends on usable square footage, ceiling height, utilities, access and how the sauna should fit into the rest of the property. The project should begin with the space rather than with a predetermined sauna size.
Basements and home fitness areas can work well for custom indoor saunas when ceiling height, ventilation, moisture management, electrical access and surrounding construction are considered from the beginning.
A custom sauna can become part of a larger bathroom, recovery room or dedicated wellness area. Custom construction allows the dimensions, benches, glass and finishes to respond to the room instead of a fixed manufactured footprint.
An outdoor sauna can create a completely separate sauna experience without giving up interior living space. Site, foundation or base, utility access, weather exposure and the finished enclosure all become part of the planning process.
Both approaches can work. The important question is whether the sauna should be designed around your Edina property or whether the property already accommodates an existing manufactured sauna system.
A custom sauna is designed around the dimensions and character of the actual room or site. This provides greater flexibility for bench configuration, wood selection, glass, heater placement, lighting and overall appearance.
Explore Custom Indoor Saunas →A prefab sauna arrives with manufacturer-defined dimensions and components. The installation location should be reviewed for dimensions, delivery access, clearances, electrical requirements and site preparation before installation.
Explore Prefab Installation →The right sauna depends on where it will be built, the preferred heat style and how much design flexibility the project requires.
Built into basements, bathrooms, home gyms and dedicated wellness areas with the layout developed around the room.
Indoor Sauna Building →
Freestanding sauna structures planned around the property, outdoor access and Minnesota weather conditions.
Outdoor Sauna Building →
Custom rooms designed around infrared panel layout, electrical planning, benches, interior wood and controls.
Infrared Sauna Building →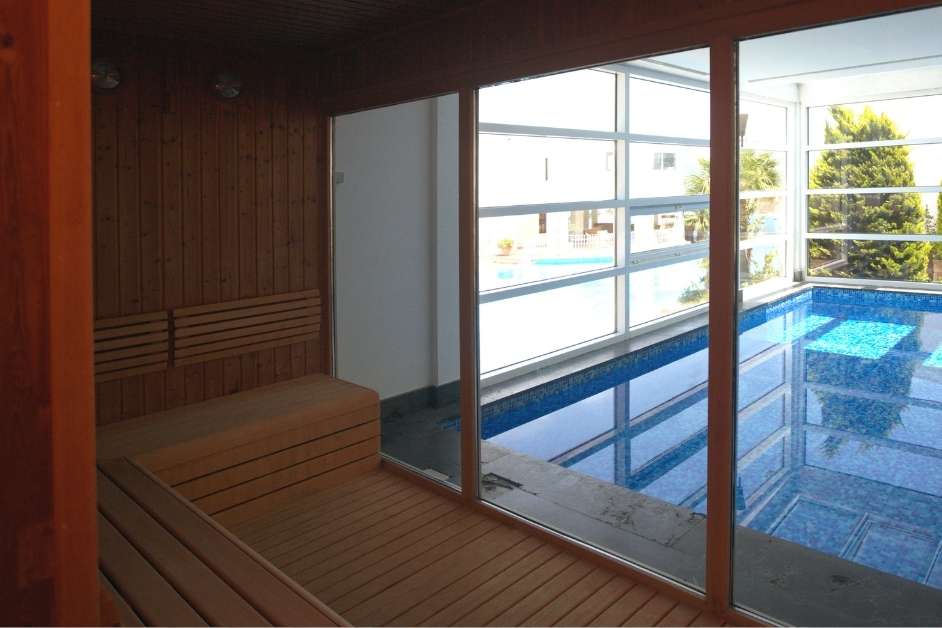
Sauna rooms for fitness, wellness, hospitality and other commercial properties requiring a purpose-built layout.
Commercial Sauna Building →A sauna project becomes much easier to define once the proposed location and its constraints are understood.
| Location | Primary Planning Questions | Common Sauna Direction |
|---|---|---|
| Basement | Ceiling height, room dimensions, ventilation, electrical access, moisture management and surrounding construction. | Custom indoor or infrared sauna. |
| Home Gym | Available wall area, traffic flow, utilities, glazing and how the sauna should integrate with the fitness space. | Custom indoor or infrared sauna. |
| Bathroom / Wellness Room | Room footprint, doors, glass, nearby plumbing, ventilation and desired visual integration with the surrounding room. | Custom indoor sauna. |
| Backyard | Outdoor location, base or foundation, access, electrical service, weather exposure and relationship to the home. | Custom outdoor sauna or compatible prefab system. |
| Commercial Property | Expected capacity, traffic, heater controls, durability, cleaning access and coordination with the larger project. | Purpose-built commercial sauna. |
An outdoor sauna in Edina should be planned as a complete structure, not simply as an indoor sauna placed outside. Exposure, enclosure, insulation and site conditions all influence how the finished sauna performs throughout the year.
The structure needs an appropriate envelope for heat retention and outdoor exposure.
Heater selection should account for finished sauna volume, glazing and the intended heating approach.
The outdoor location, supporting surface, access and utility route should be considered before construction.
Exterior materials and details should be selected with seasonal weather exposure in mind.

Already considering a manufactured sauna? We can review the proposed location and install compatible pre-built and prefab sauna systems.
Prefab Installation →Existing sauna rooms may need attention to heaters, controls, benches, wood, lighting, doors, ventilation or other components.
Sauna Repair →An existing sauna can sometimes be improved without replacing the entire room. We evaluate what can remain and what should be updated.
Sauna Upgrades →Start with the property and the result you want. We can then determine which sauna approach makes sense for the available space.
Share your Edina project location, proposed sauna area, approximate dimensions and preferred sauna type.
When an on-site review is appropriate, we meet you at the home, property or project site rather than at a showroom.
We establish the layout, heating approach, materials, benches, glass and other major project details.
The site is prepared and the custom sauna is constructed according to the agreed project scope.
The finished project is reviewed and key operating and care considerations are discussed.
Minneapolis Custom Saunas does not operate a customer showroom or walk-in location. When a project requires an on-site consultation or review, we come to your Edina home, business or project site. This allows the conversation to happen where the sauna will actually be built and gives us a better understanding of the space, access and project conditions.
Common questions about custom sauna construction, outdoor saunas, infrared rooms and prefab installations.
Tell us where the sauna will be located, the approximate available space and whether you are considering an indoor, outdoor, infrared, commercial or prefab sauna.
Minneapolis Custom Saunas provides on-site service in Edina. We do not operate a customer showroom or walk-in location.
(612) 453-2305
Monday - Saturday, 7:00 AM - 7:00 PM