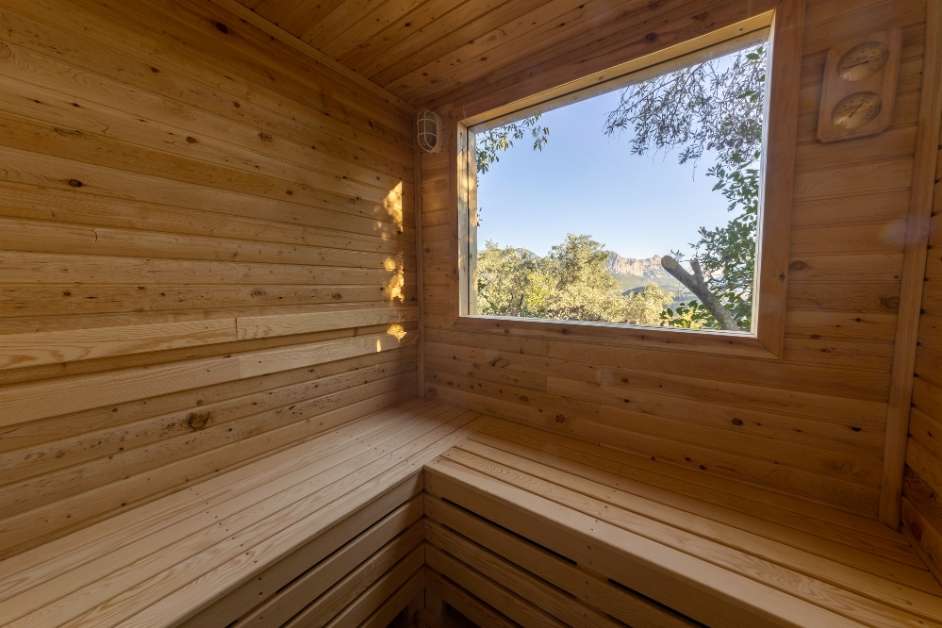
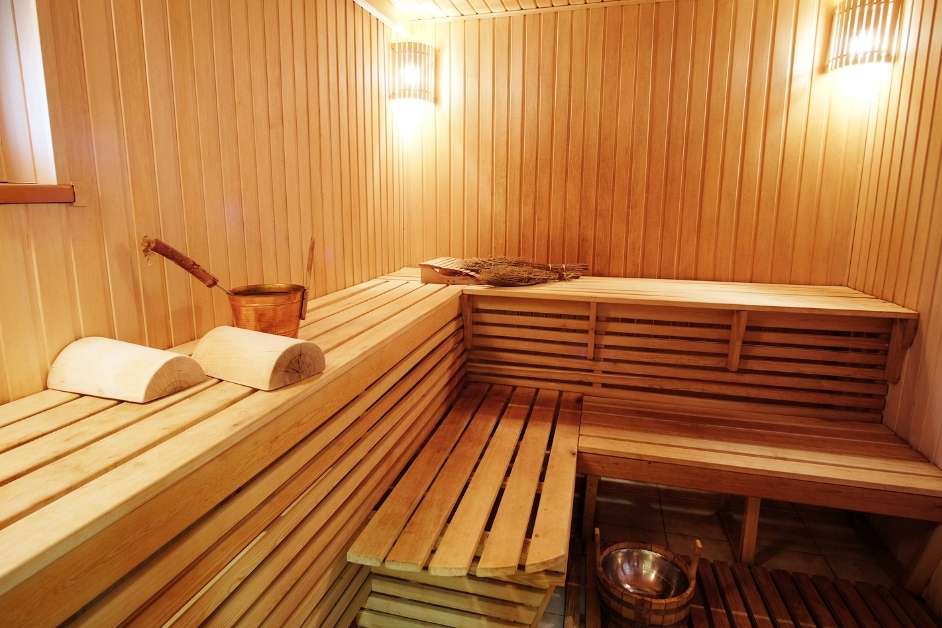
Building a new home, finishing a lower level, upgrading a home
gym or planning a backyard retreat? Minneapolis Custom Saunas
builds sauna spaces around the way Lakeville homeowners are
actually using and improving their properties.
New Construction
Plan the sauna before finishes are complete
Existing Homes
Basement, gym and renovation projects
Outdoor Builds
Detached sauna options for your property
What does a sauna builder do for a Lakeville project?
A sauna builder turns an available room, planned space or
outdoor location into a working sauna environment. That means
looking beyond the wood finish and considering the room size,
heating system, bench arrangement, insulation, ventilation,
glass, electrical needs and how the sauna connects with the
surrounding home. For new construction or remodeling, those
decisions can often be coordinated before the room is fully
finished.
A Growing Residential Market
A Good Time to Plan the Sauna Is Before the Room Is Finished
Lakeville continues to see substantial residential
construction. For homeowners building, finishing a basement
or remodeling an existing space, a sauna can often be planned
alongside the rest of the project instead of being treated as
an addition after everything else is complete.
01
During New Construction
Reserve the right footprint and coordinate electrical,
wall assemblies and ventilation while other trades are
already working on the home.
02
During a Basement Finish
Incorporate the sauna into the lower-level plan before
flooring, walls and adjacent rooms lock in the usable
dimensions.
03
With a Home Gym
Design the sauna as part of the fitness area so the
entry, circulation and supporting space work together.
04
As a Standalone Upgrade
An existing home can still support a custom sauna when
the available room and utilities make sense for the
project.
Find the Right Footprint
Four Ways Lakeville Homeowners Can Work a Sauna Into the Property
01
Lower-Level Suite
A finished lower level can accommodate a sauna near a gym,
shower or recreation space without giving up a primary-floor
room.
02
Dedicated Fitness Zone
When the home already has a workout area, the sauna can be
designed as part of the same functional zone instead of as a
disconnected feature elsewhere.
03
Primary-Suite Addition
Some projects integrate a compact sauna with a bathroom or
private wellness area where the available layout allows it.
04
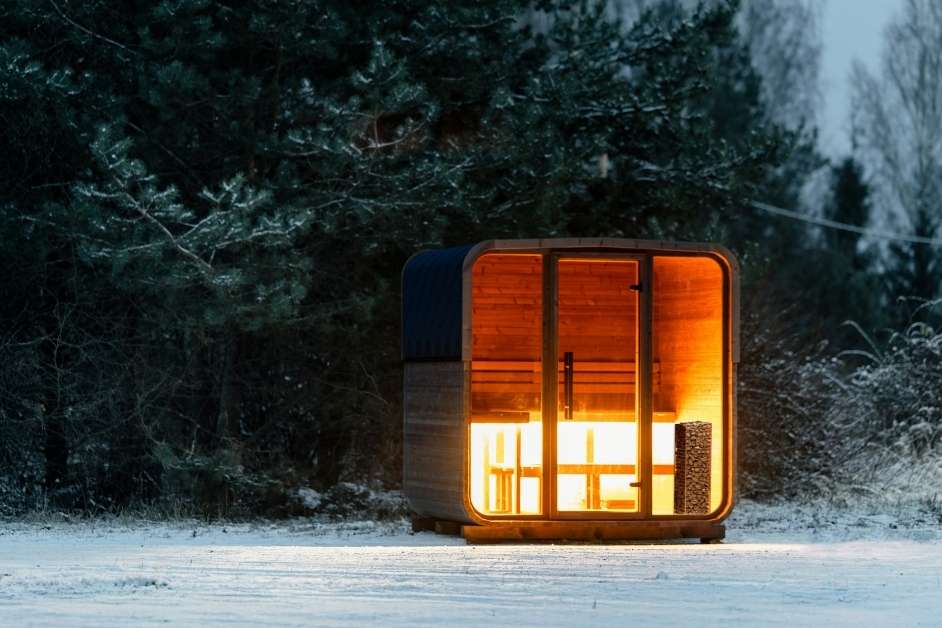
Detached Backyard Sauna
If interior square footage is more valuable for other uses,
a separate outdoor sauna can create its own destination on
the property.
Detached Outdoor Saunas
When the Backyard Is the Better Place for the Sauna
Lakeville has an extensive park, trail and outdoor recreation
system, and many homeowners want that same indoor-outdoor
connection at home. A detached sauna can work especially well
when there is enough property to give the structure privacy,
a comfortable route from the house and practical utility
access.
01
Distance From the House
The best site balances privacy with a comfortable walk
between the sauna and the main home.
02
Utility Routing
Heater selection and location influence how electrical
service reaches the structure.
03
Cold-Weather Construction
The sauna envelope and exterior materials should be
selected with Minnesota winters in mind.
04
Access & Privacy
Doors, paths and sightlines can be planned so the sauna
feels connected to the property without feeling exposed.
Choose the Sauna Format
Custom and Prefab Sauna Options for Lakeville Homes
01
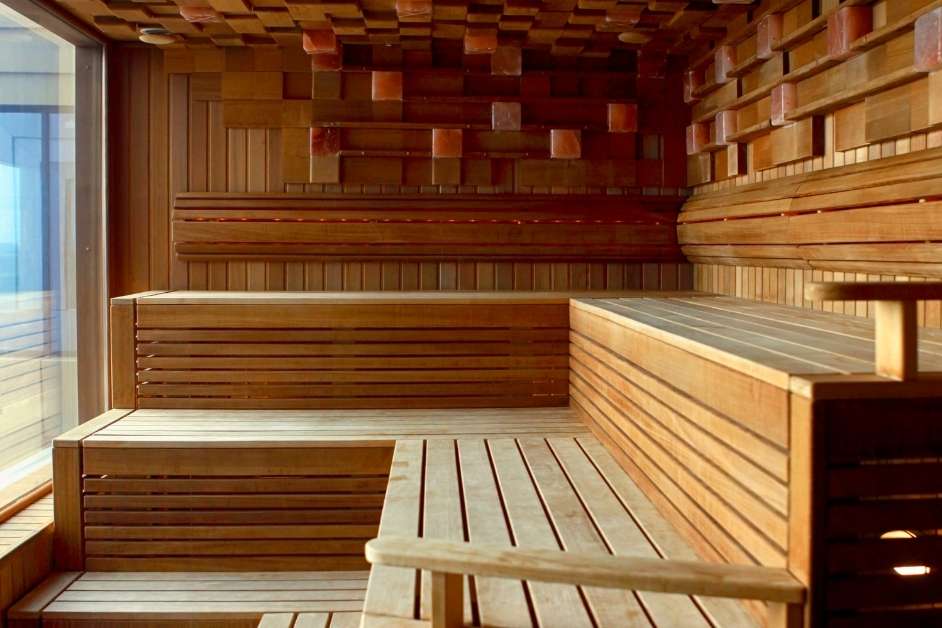
Custom Indoor Sauna
Built around the exact room rather than forcing the room
to fit a standard kit. Bench dimensions, wood, glass,
lighting and heater location can all be coordinated with
the surrounding space.
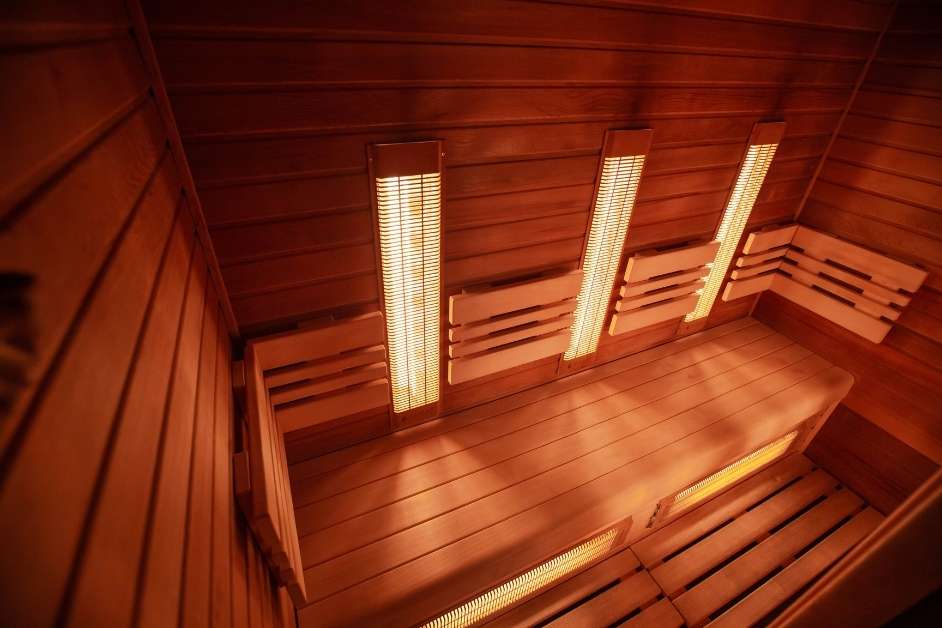
A useful option where a homeowner prefers infrared
equipment and wants the room finished as a permanent part
of the home rather than a freestanding cabinet.
If an existing sauna is no longer performing as expected,
the heater, controls, interior components and room condition
can be reviewed before deciding what should be replaced.
Send photos, plans or rough dimensions and tell us whether
the home is existing, under construction or being remodeled.
STEP 02
Review the Location
We look at how the proposed sauna relates to available
space, access, utilities and the rest of the property.
STEP 03
Set the Build Details
We define the sauna configuration, major materials, heating
approach and the work included in the project.
STEP 04
Move Into Construction
Once the scope is established, the sauna can be coordinated
with the broader renovation or completed as its own project.
Your Property Is Where the Planning Matters
We do not operate a customer showroom in Lakeville. For
projects that require an on-site review, we come to the home,
business or project location so decisions can be based on the
space where the sauna will actually be built.
Lakeville Sauna Questions
Planning a Sauna During a Build or Remodel?
These are some of the decisions worth addressing before
construction or finishing work gets too far along.
Earlier is usually better. Knowing the sauna location,
approximate dimensions and heating approach before
electrical, wall and finish work is complete can make it
easier to coordinate the room with the rest of the home.
Yes. A basement finish can be a good opportunity to reserve
space for a sauna while room dimensions, electrical access
and adjacent areas are still being planned.
It is helpful to establish the heating approach early
because heater size and controls can affect electrical
requirements and where equipment needs to be located.
It depends on the room. A custom sauna can use the available
dimensions more precisely, while a compatible prefab model
can be a practical choice when its fixed footprint fits the
space and installation requirements.
Yes. We build outdoor sauna projects when the property has
an appropriate location. Site access, supporting surface,
utility routing, privacy and weather exposure should all be
considered before the final location is chosen.
Sauna projects are often connected to electrical,
remodeling or other work taking place around the room. The
required coordination depends on the project scope and the
condition of the space.
Sometimes. If the core room is still usable, targeted work
such as replacing benches, interior wood, lighting,
controls or heating equipment may make more sense than a
complete rebuild.
Photos, rough dimensions and a short description of the
project are a useful starting point. If the home is being
built or remodeled, floor plans or drawings can also help
us understand the proposed sauna location.
Lakeville Sauna Quote
Show Us What You Are Building
Whether you are working from architectural plans, finishing
an existing basement or considering a detached backyard
sauna, tell us where the project stands and what you have in
mind.
Building or remodeling?
If you already have drawings, measurements or photos,
include them with your project details. They can make the
initial conversation much more useful.