01
Infrared Saunas
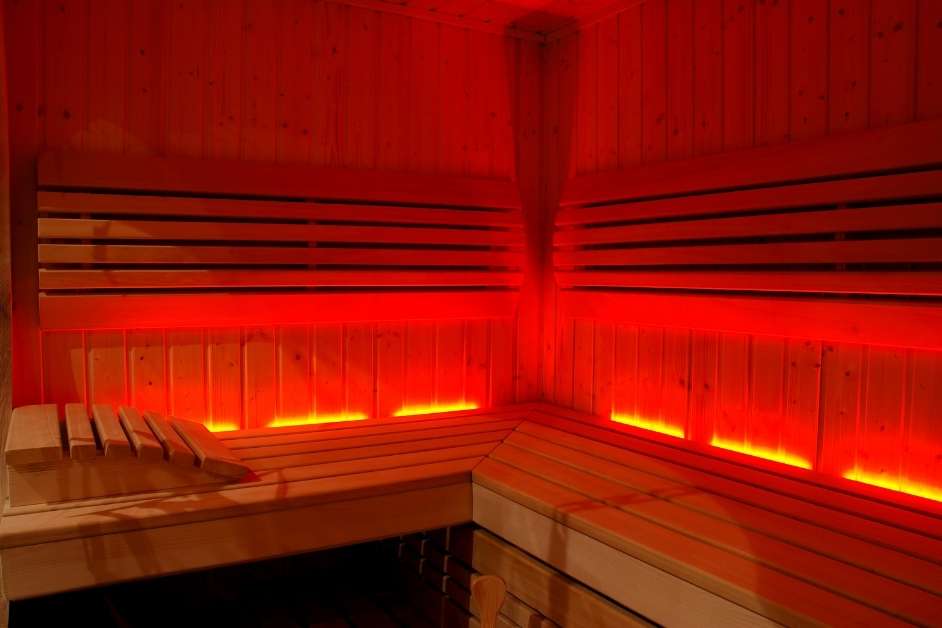
Custom infrared rooms planned around panel layout, electrical requirements, seating, wood and controls.
Infrared Sauna Building →

Minneapolis Custom Saunas designs and builds custom indoor, outdoor and infrared saunas for Minnetonka homes and properties. We plan the sauna around the actual room, outdoor site and way you want the finished space to function.
A custom sauna builder plans the sauna around the property, available space and preferred heating system. A complete project can include the room or enclosure, insulation, ventilation, interior wood, benches, glass, heater placement, controls, lighting and finishing details. Minneapolis Custom Saunas also installs compatible prefab sauna systems and provides repairs and upgrades for existing saunas.
Minnetonka properties can offer several possible sauna locations. The right choice depends on existing square footage, outdoor space, access, utilities and whether you want the sauna integrated into the home or separated from it.
A basement can provide enough room for a purpose-built indoor sauna when ceiling height, ventilation, moisture management and electrical access are suitable.
Sauna construction can be integrated into a fitness or recovery area so the layout, glass, benches and materials work with the surrounding room.
Custom construction can use the dimensions of an existing interior space instead of requiring a predetermined manufactured footprint.
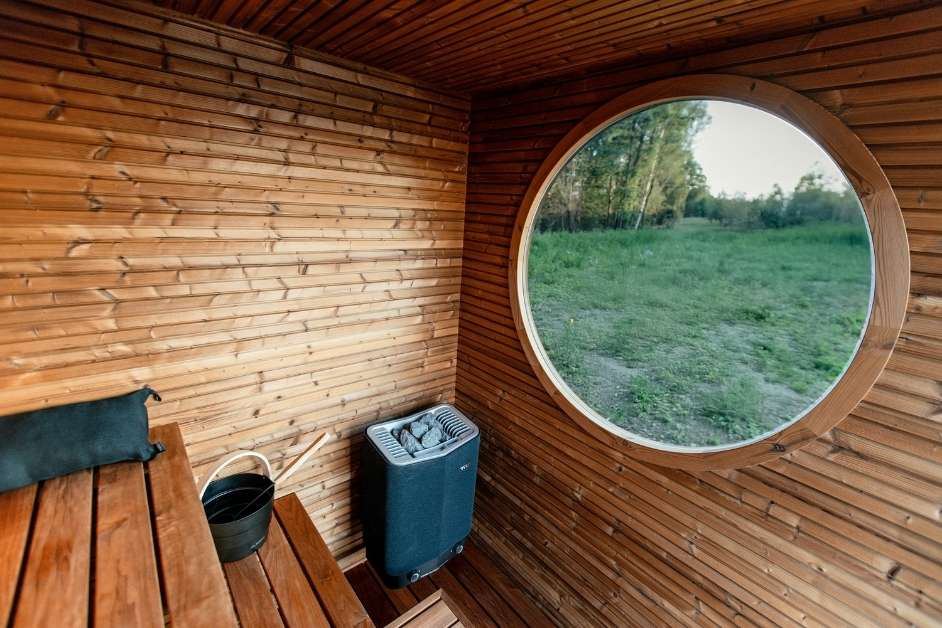
An outdoor sauna creates a separate destination on the property and preserves interior living space when an appropriate exterior location is available.
Indoor construction works well when you want the sauna integrated directly into the home. Custom building gives us control over the dimensions, bench layout, wood, glass, heater position and surrounding details.

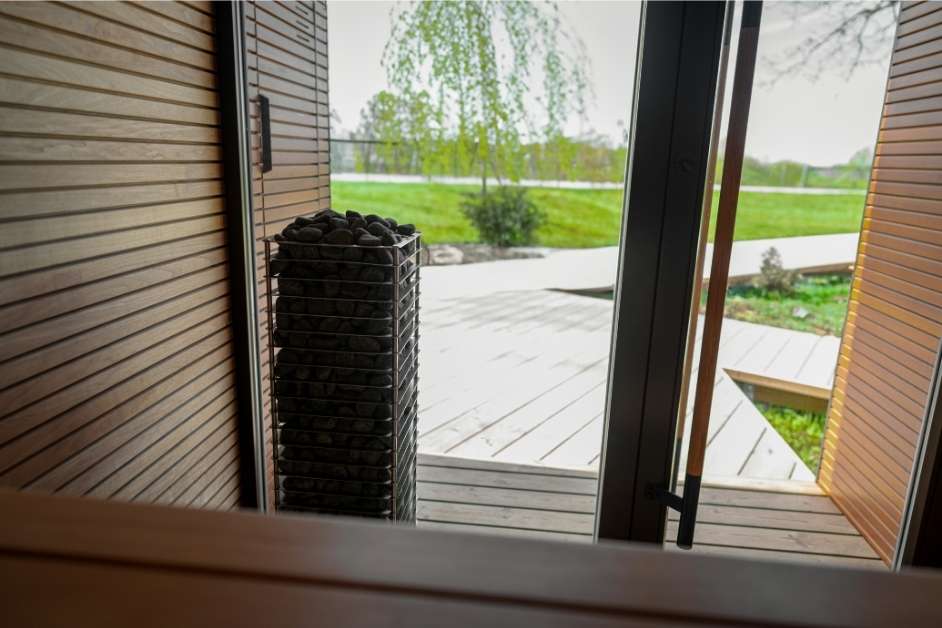
Outdoor sauna construction lets the sauna become its own part of the property. Site location, supporting base, access, insulation, heater requirements and weather exposure all become part of the project.
Custom construction is only one path. We also work with infrared rooms, commercial projects and compatible manufactured sauna systems.
Custom infrared rooms planned around panel layout, electrical requirements, seating, wood and controls.
Infrared Sauna Building →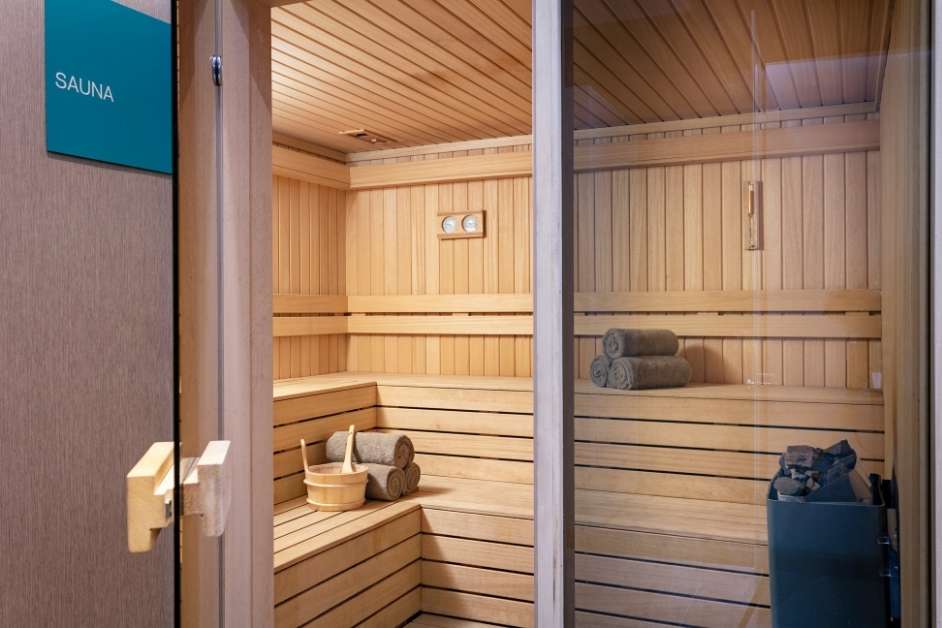
Purpose-built sauna rooms for fitness, wellness, hospitality and other commercial environments.
Commercial Sauna Building →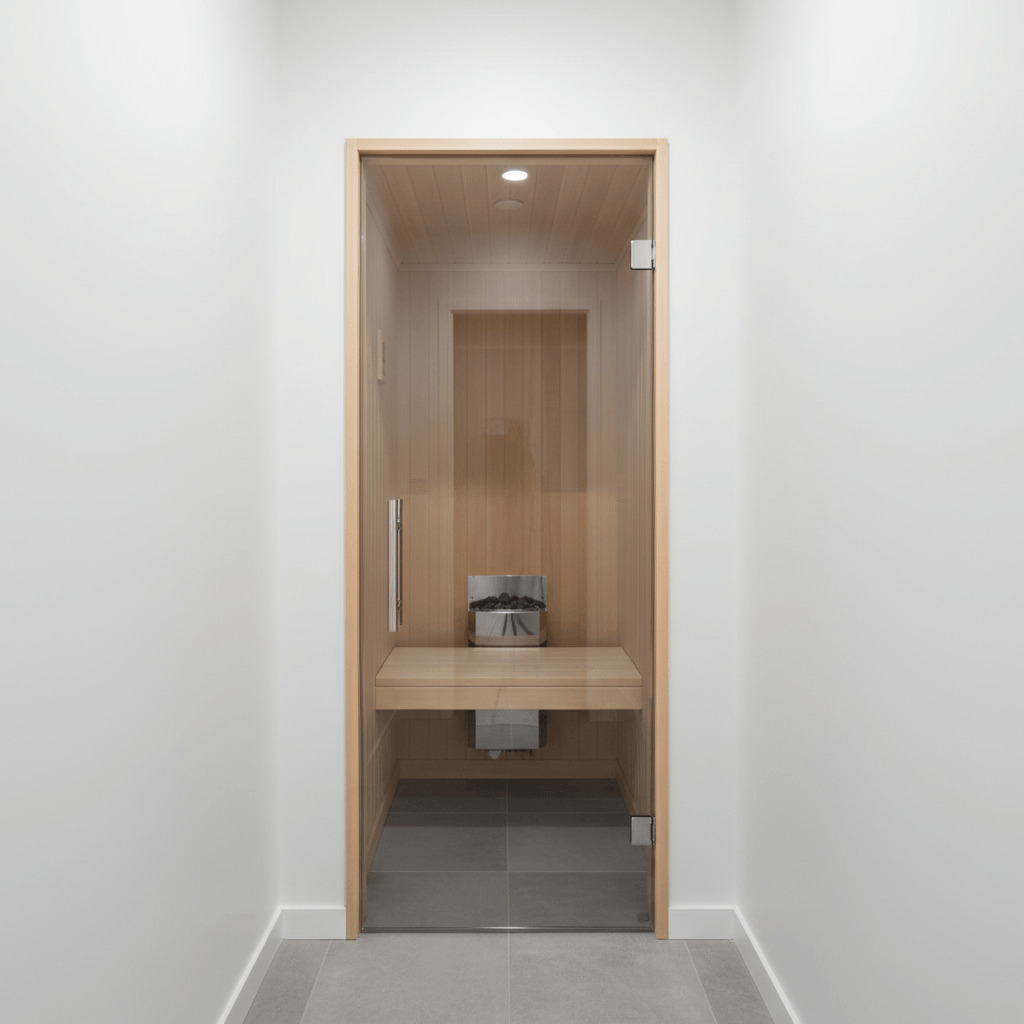
Installation of compatible pre-built sauna systems after reviewing dimensions, delivery access, clearances and utility requirements.
Prefab Installation →A successful project starts with understanding the actual location. The same sauna design will not necessarily work in two different rooms or two different outdoor sites.
Width, depth and ceiling height determine the usable sauna volume and bench possibilities.
Heater type, room volume and available electrical service influence equipment planning.
Airflow should be considered as part of the room design rather than added as an afterthought.
Glazing changes the visual character of the sauna and can affect heater sizing considerations.
Material delivery, construction access and prefab component dimensions should be reviewed early.
Exterior projects also require planning around the site, supporting surface and weather exposure.
Both can be good solutions. The right choice depends on whether the sauna needs to conform to your property or whether an existing manufactured model already fits the available space.
| Consideration | Custom Sauna | Prefab Sauna |
|---|---|---|
| Dimensions | Designed around the available room or site. | Determined by the manufacturer. |
| Bench Layout | Can be developed around room dimensions and use. | Usually predetermined by the selected model. |
| Wood & Finish | Greater flexibility depending on project scope. | Limited to available manufacturer options. |
| Installation | Built as part of the property. | Components are assembled at a prepared location. |
| Best Fit | Projects where design flexibility and integration matter. | Sites that already fit a suitable manufactured system. |
Not every project requires a new sauna. Existing rooms can often be evaluated component by component to determine what should be repaired, replaced or improved.
Evaluate existing equipment and determine whether repair, replacement or an updated control system makes sense.
Repairs & Upgrades →Worn or dated interiors may be refreshed without necessarily rebuilding every part of the sauna.
Sauna Renovations →Updating selected components can change the appearance and usability of an otherwise functional sauna room.
Sauna Upgrades →Share where the sauna may go and whether you are considering an indoor, outdoor, infrared or prefab project.
Approximate measurements and photos can help us understand the proposed room or outdoor site.
When an on-site review is appropriate, we meet you at the Minnetonka property where the sauna will be built.
The layout, heater approach, materials, benches and major construction details are established.
Construction or installation proceeds according to the agreed project scope.
Minneapolis Custom Saunas does not operate a customer showroom or walk-in location. When an on-site consultation or project review is appropriate, we come to your Minnetonka home, business or project site so the discussion happens where the sauna will actually be built.
Common questions about custom sauna construction, outdoor saunas, infrared rooms and prefab installation.
Tell us where the sauna may be located, the approximate dimensions and whether you are considering a custom indoor, outdoor, infrared, commercial or prefab sauna.
On-site consultations and project reviews take place at your Minnetonka home, property or project site. We do not operate a customer showroom or walk-in location.
(612) 453-2305
Monday - Saturday, 7:00 AM - 7:00 PM