01
Custom Indoor Sauna
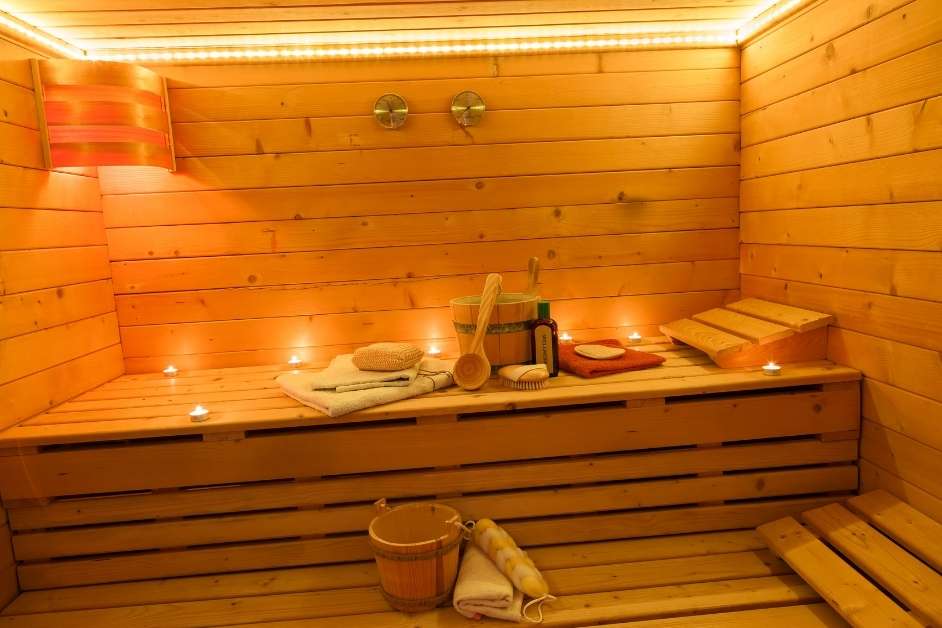
A purpose-built room can be shaped around the dimensions and architecture already available inside the home, including custom benches, glass and finish details.
Indoor Sauna Building →

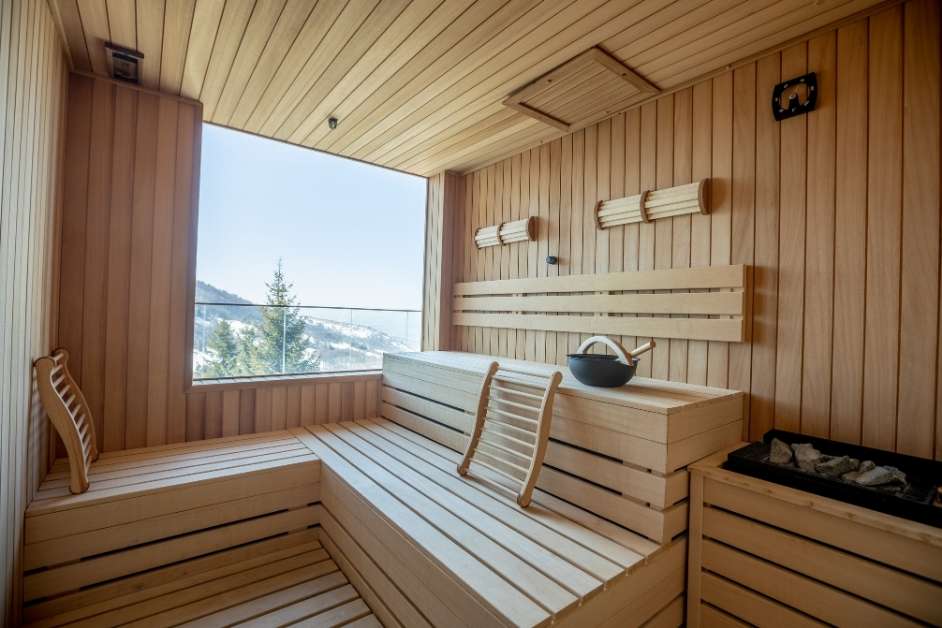
Medina properties often offer something many metro-area homes do not: room to think beyond the walls of the house. Minneapolis Custom Saunas builds indoor and detached outdoor saunas with the property itself in mind, from private backyard locations to dedicated wellness rooms inside the home.
The first question is not simply which sauna to buy. It is where the sauna belongs. On a Medina property, that may mean comparing an indoor room with a detached location elsewhere on the lot. Access from the house, privacy, utility distance, terrain, the available building area and surrounding natural features can all influence the decision before heater size, benches or finishes are selected.
Medina intentionally maintains a lower-density development pattern across much of the city. On a larger residential property, the best sauna location does not have to be the first empty room inside the house. The site itself can become part of the design process.
We can look at whether the project makes more sense inside the home or as a separate structure elsewhere on the property.
A detached sauna should feel private without being so remote that getting to it in winter becomes inconvenient.
The farther the structure sits from the house, the more important it becomes to consider electrical routing early.
Existing trees, open areas, driveways and other structures can influence where a sauna feels natural rather than simply added on.
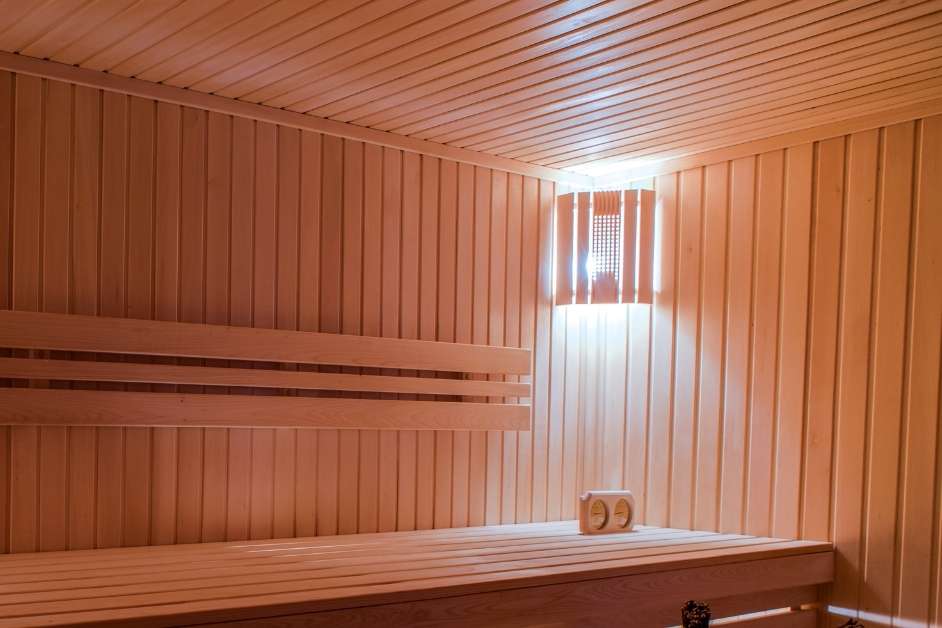
A detached sauna close to the home can preserve indoor square footage while keeping the walk short during cold weather.
Larger lots may allow the sauna to sit farther from everyday activity, creating a quieter and more secluded setting.
A basement, fitness room or dedicated wellness area remains a practical choice when convenience matters more than a separate outdoor destination.
A sauna can sometimes be incorporated near an established patio, pool, recreation zone or other part of the property already used for outdoor living.
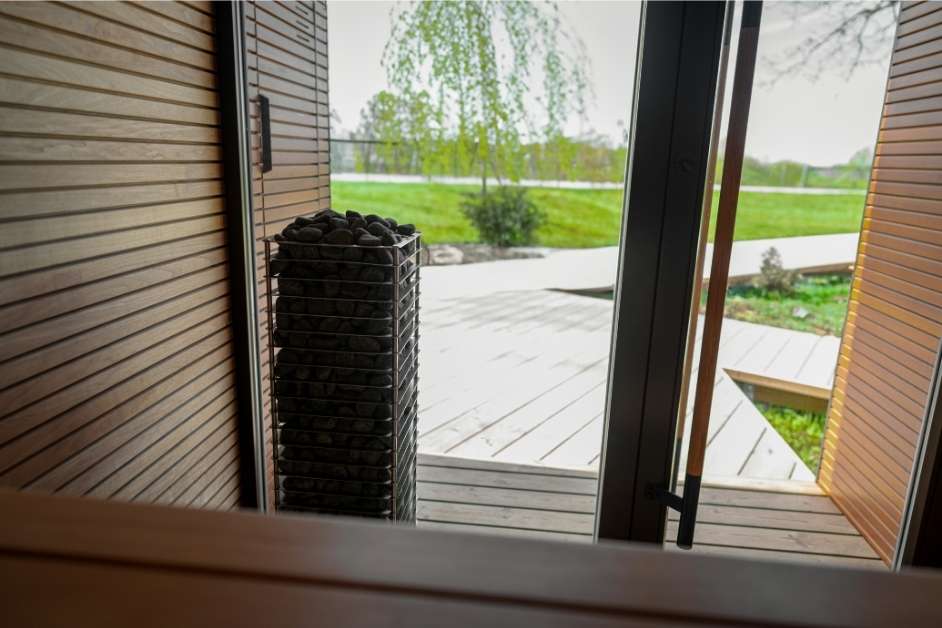
Medina’s rural character and lower-density residential pattern can make detached sauna projects especially appealing. Instead of squeezing a sauna into the house, the structure can be positioned where privacy, views, access and the overall property layout work together.
Choose a location that feels intentional in relation to the house, yard and other structures.
Consider how people will reach the sauna after dark, in snow and during everyday use.
Electrical distance and heater requirements can affect the practicality of a proposed site.
Terrain, drainage, natural areas and the supporting base should be considered before construction begins.
A purpose-built room can be shaped around the dimensions and architecture already available inside the home, including custom benches, glass and finish details.
Indoor Sauna Building →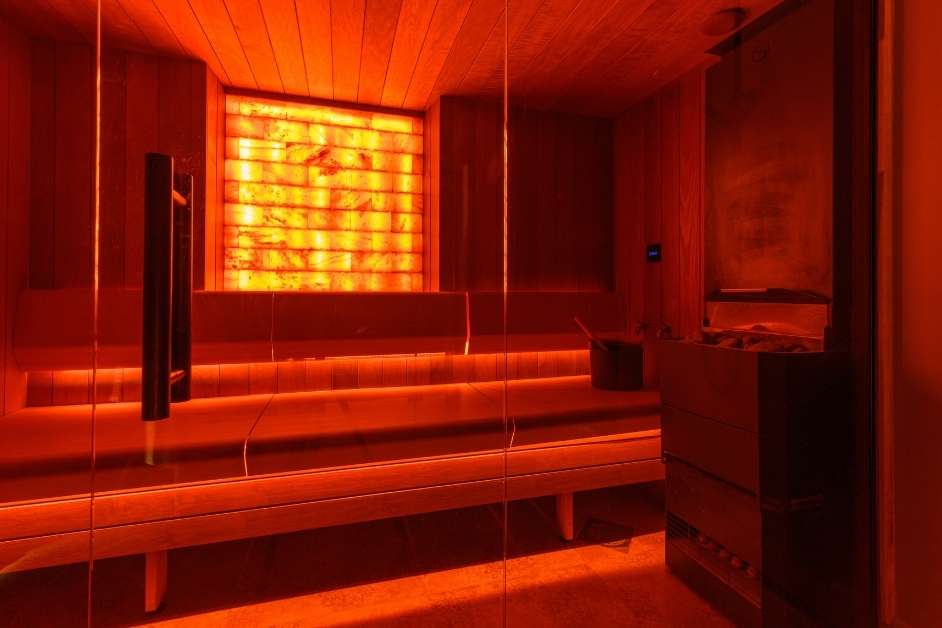
Infrared equipment can be integrated into a finished room where the homeowner prefers a permanent built-in look over a freestanding infrared cabinet.
Infrared Sauna Building →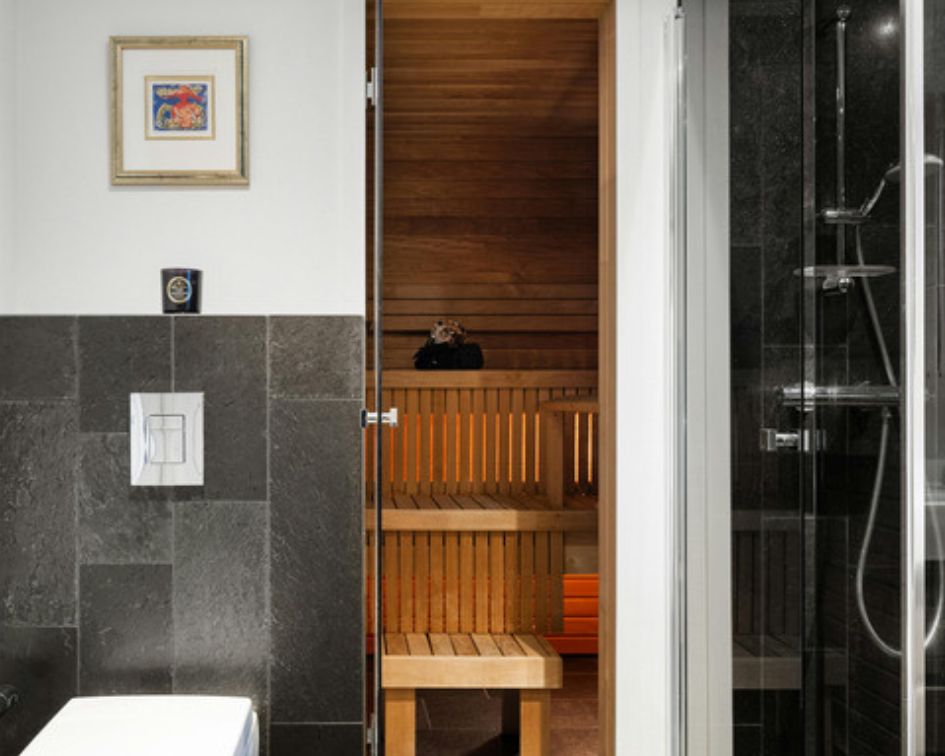
For a compatible manufactured sauna, we can review the intended location, access and installation requirements before assembly begins.
Prefab Installation →| Site Factor | What to Consider | Why It Matters |
|---|---|---|
| Distance | How far the sauna sits from the house and existing electrical service. | Longer distances can affect convenience and utility planning. |
| Privacy | Views from neighboring properties, roads and frequently used areas of the home. | The sauna should feel secluded without becoming isolated from the rest of the property. |
| Access | Construction access as well as the path homeowners will use after the project is complete. | A location that looks good on paper may be inconvenient if materials or people cannot reach it easily. |
| Ground Conditions | Existing grade, drainage and the type of base available for the structure. | Outdoor sauna construction starts with a suitable supporting location. |
| Natural Features | Trees, wetlands, open areas and other site conditions around the proposed location. | These features can influence both placement and what needs to be reviewed before work proceeds. |
We build sauna environments for fitness, wellness, hospitality and other commercial properties where durability and repeated use need to be considered from the beginning.
Commercial Saunas →If a sauna has stopped performing properly, we can evaluate the existing room and determine whether targeted repair work is practical.
Sauna Repair →Benches, wood surfaces, lighting, controls and heating equipment can sometimes be updated while preserving useful parts of the original sauna.
Sauna Upgrades →Tell us whether you are considering an indoor room or a detached structure and share photos or approximate dimensions.
For projects with more than one viable location, we look at the practical differences before settling on the site.
Once the location makes sense, we can establish the room configuration, heating approach, materials and major components.
The agreed scope moves forward with the site, utility and installation requirements understood before the build starts.
We come to the property when an on-site review is appropriate. There is no customer showroom or walk-in location. Looking at the actual home or outdoor site allows the conversation to focus on access, placement and project conditions rather than assumptions made from a showroom floor.
Medina projects often involve more site-selection choices than a typical suburban sauna installation.
If you are considering a detached sauna, send a few photos of the property and the potential location. If the sauna will be inside, send the room dimensions or photos instead. We can start from there.
A wider photo showing the house, proposed sauna location and surrounding property can be more useful than a close-up of the site alone.
(612) 453-2305
Monday - Saturday, 7:00 AM - 7:00 PM