01
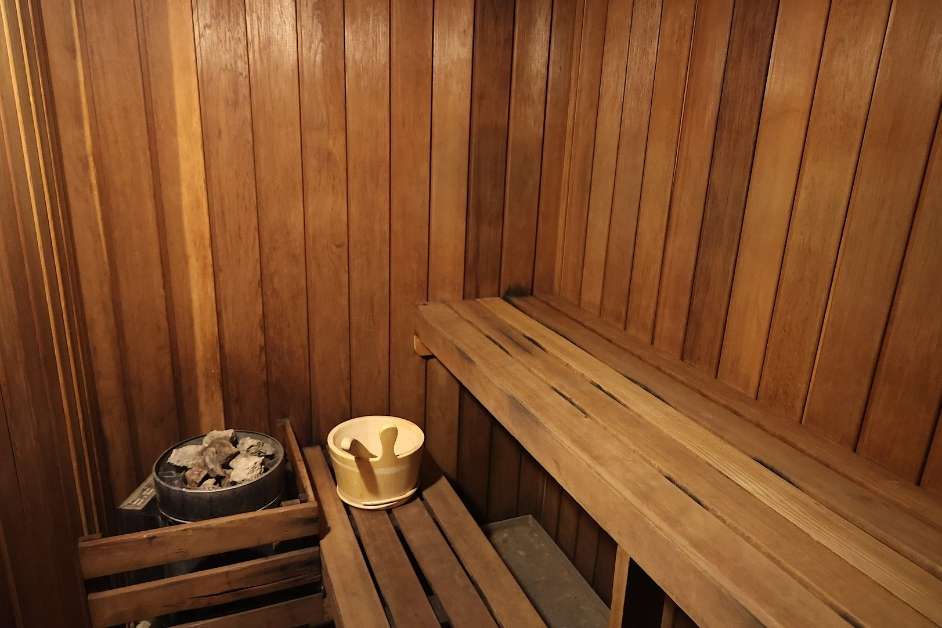
Custom Indoor Sauna
Best when the goal is a permanent sauna room designed around the dimensions, architecture and finishes of the home rather than the fixed size of a kit.
Indoor Sauna Building →


A sauna can be more useful when it feels connected to the way you already use your home. Minneapolis Custom Saunas builds indoor, outdoor and infrared sauna spaces for Maple Grove properties, including projects designed around patios, backyards, fitness rooms and other established recreation areas.
The answer depends on how the property is already being used. Some homeowners want a traditional sauna next to a home gym or lower-level recreation room. Others prefer an outdoor sauna positioned near a patio, pool or private part of the backyard. The builder’s job is to make the sauna work with that setting, including the room dimensions, heater, electrical needs, ventilation, seating, access and surrounding finishes.
Maple Grove has an extensive network of parks, trails and lakes, and outdoor recreation is woven into everyday life throughout the city. At home, the same idea can apply: instead of treating the sauna as an isolated feature, place it where it naturally complements the spaces you already use.
Keep the sauna close to the room where you already exercise instead of creating a separate destination elsewhere in the house.
An outdoor sauna can be incorporated into an existing outdoor-living zone rather than sitting alone at the far edge of the yard.
When the property already has a pool or recreation area, the sauna can be planned as another component of that environment.
A basement sauna can work well near a shower, lounge or recreation room when the available dimensions and utilities support the build.
A sauna near the workout area keeps two related uses together and can simplify how the space functions day to day.
Finished basements often provide more flexibility than the main floor for creating a dedicated sauna room.
A detached sauna can become part of a larger outdoor-living setup instead of competing for interior square footage.
A custom sauna can also be integrated into a quieter interior space where appearance and architectural finish are a larger part of the project.
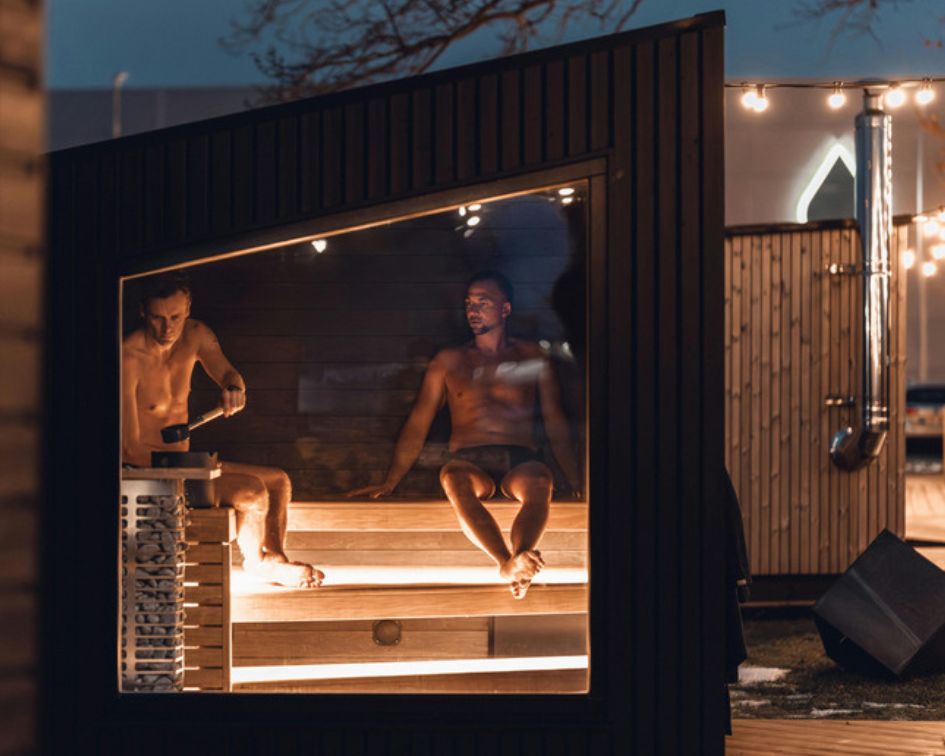
Maple Grove homeowners with established decks, patios or backyard recreation areas do not necessarily need to start from a blank slate. A detached sauna can often be positioned in relation to those existing spaces so the finished project feels intentional.
Think about how the sauna relates to the patio, deck, pool or door used to reach the backyard.
A short and practical route becomes especially important when the yard is covered in snow.
Existing fencing, landscaping and sightlines can help determine which part of the yard feels most comfortable.
The selected location should also make sense for heater power and the electrical work needed to serve it.
Best when the goal is a permanent sauna room designed around the dimensions, architecture and finishes of the home rather than the fixed size of a kit.
Indoor Sauna Building →
Infrared panels can be incorporated into a finished, built-in room when the homeowner wants an integrated appearance rather than a freestanding cabinet.
Infrared Sauna Building →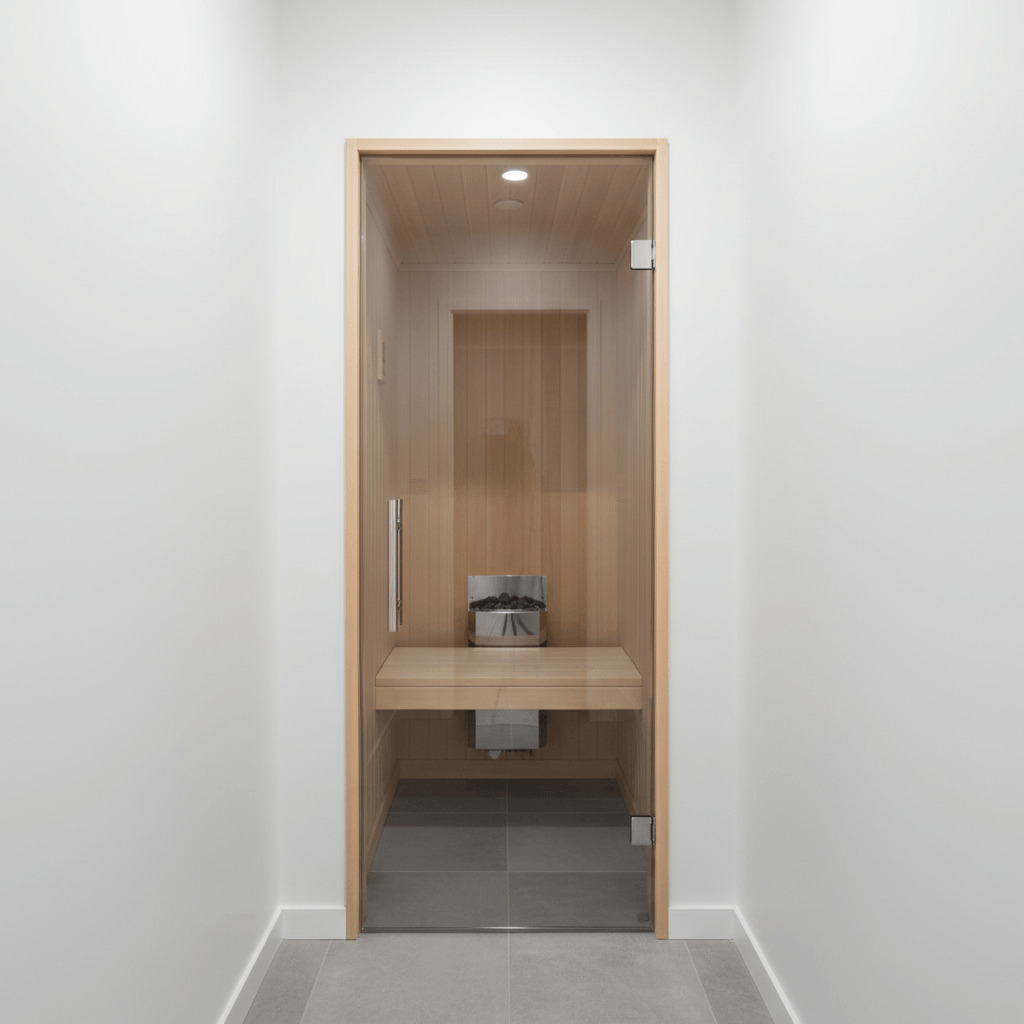
If you have chosen a compatible prefab sauna, we can review whether its fixed dimensions, assembly access and utility requirements work with the proposed location.
Prefab Installation →| Question | Indoor Sauna | Outdoor Sauna |
|---|---|---|
| Daily Access | Directly connected to the home and available without going outdoors. | Requires a comfortable route between the house and sauna. |
| Interior Space | Uses existing or planned square footage inside the home. | Preserves interior living space. |
| Design Relationship | Should coordinate with nearby rooms and interior finishes. | Can coordinate with patios, decks, landscaping and other exterior elements. |
| Construction Factors | Room dimensions, insulation, ventilation and electrical access. | Supporting base, exterior envelope, utility route and weather exposure. |
| Best Fit | Homeowners who value immediate indoor access. | Properties where the backyard is already an important part of how the home is used. |
Custom sauna rooms for fitness centers, wellness businesses, hospitality properties and other commercial spaces in the Twin Cities.
Commercial Saunas →We can evaluate an existing sauna that has heater, controls, interior wood, benches or other components that are no longer working as intended.
Sauna Repair →A usable sauna does not always need a complete rebuild. Selected components and finishes can sometimes be replaced to update the room.
Sauna Upgrades →Send photos and rough dimensions of the room, patio, backyard or other area where you are considering the sauna.
We look at how the proposed sauna connects with the spaces around it and whether indoor or outdoor placement makes more sense.
Once the location is established, we define the heating approach, interior layout, materials and major project requirements.
The sauna moves into construction or installation according to the agreed scope and the conditions of the selected site.
Minneapolis Custom Saunas does not operate a customer showroom in Maple Grove. When a project benefits from an on-site review, we come to the property so we can look at the room, yard, access and surrounding spaces in their real context.
The right answer often depends on how your indoor and outdoor spaces are already arranged.
A few good photos can tell us a lot. Show us the room or the part of the yard you are considering, along with approximate dimensions and the type of sauna you have in mind.
Include at least one wider photo showing the proposed site in relation to the house, patio, deck or other nearby outdoor features.
(612) 453-2305
Monday - Saturday, 7:00 AM - 7:00 PM