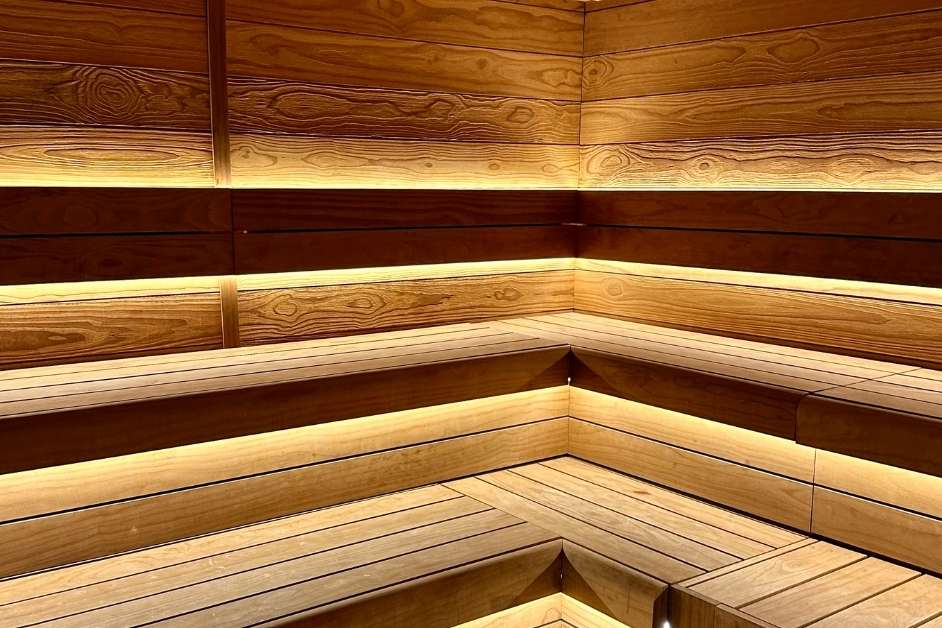
01
Custom Indoor Saunas
Purpose-built sauna rooms for basements, bathrooms, fitness areas and dedicated wellness spaces.
Indoor Sauna Building →

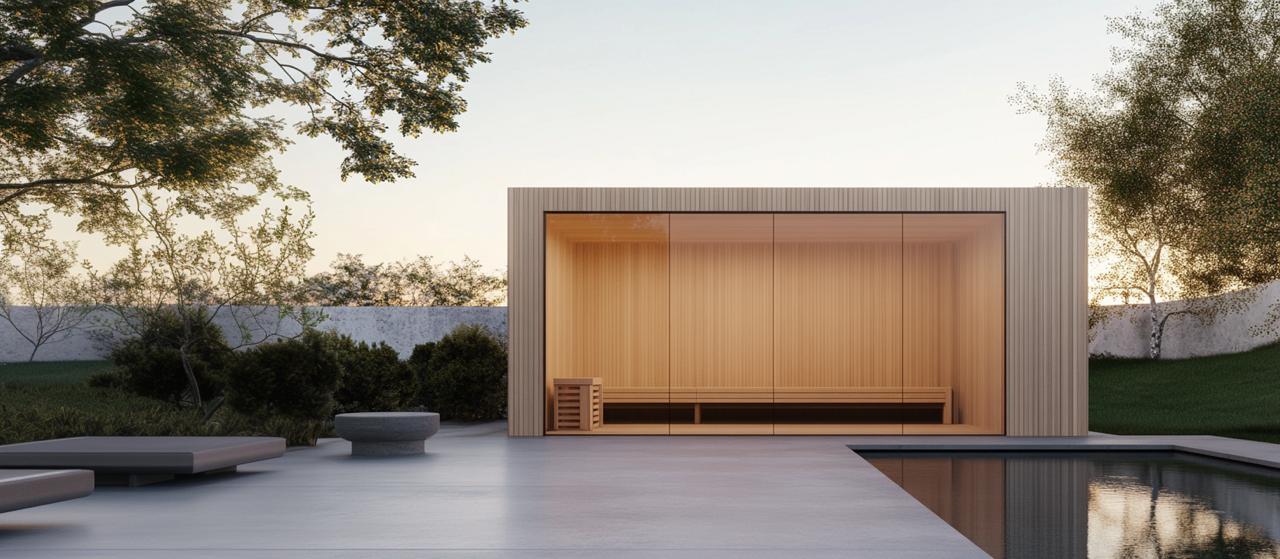
Minneapolis Custom Saunas designs and builds custom indoor, outdoor and infrared saunas for Orono homes and properties. From a dedicated wellness room to a freestanding backyard sauna, each project is planned around the property, available space and the way you want to use it.
A custom sauna builder plans the room or structure around the actual property rather than forcing the project into a standard footprint. The work can include the enclosure, insulation, ventilation, interior wood, benches, glass, heater placement, controls, lighting and finishing details. Minneapolis Custom Saunas also installs compatible prefab sauna systems and provides repairs and upgrades for existing sauna rooms.
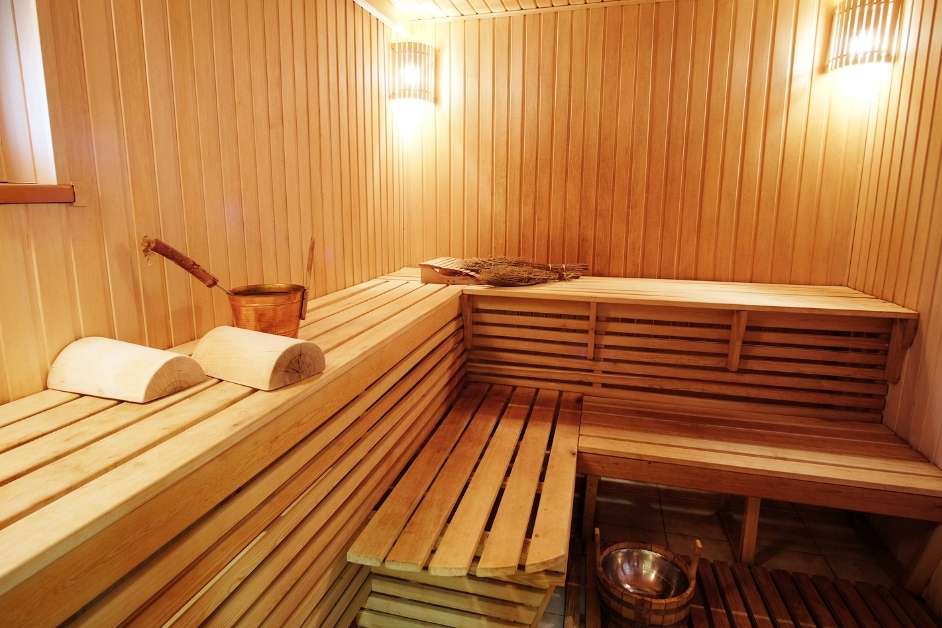
Orono projects can range from interior renovations to freestanding outdoor saunas. For outdoor projects especially, the usable site, access, terrain, utilities and relationship to surrounding property features should be understood before deciding on the sauna itself.
Compare an interior room, home gym, wellness area and available outdoor sites before committing to one path.
Construction materials, equipment and prefab components need a practical route to the proposed sauna location.
Heater requirements and the route for electrical service should be considered early in the project.
Outdoor construction can require additional planning around the supporting surface, surrounding landscape and property-specific restrictions.
A freestanding sauna can turn part of the property into a dedicated year-round retreat. The design should respond to the actual site, including the structure, supporting base, access, heater requirements and exposure to Minnesota weather.
Choose a location that works with access, privacy, circulation and the rest of the property.
The sauna needs an appropriate supporting surface for the selected structure and site.
Enclosure, insulation and exterior materials should be selected for year-round Minnesota conditions.
Site-specific setback, lakeshore, wetland or other local requirements may need to be reviewed before construction.
Purpose-built sauna rooms for basements, bathrooms, fitness areas and dedicated wellness spaces.
Indoor Sauna Building →
Custom infrared rooms designed around panel placement, electrical planning, seating, wood and controls.
Infrared Sauna Building →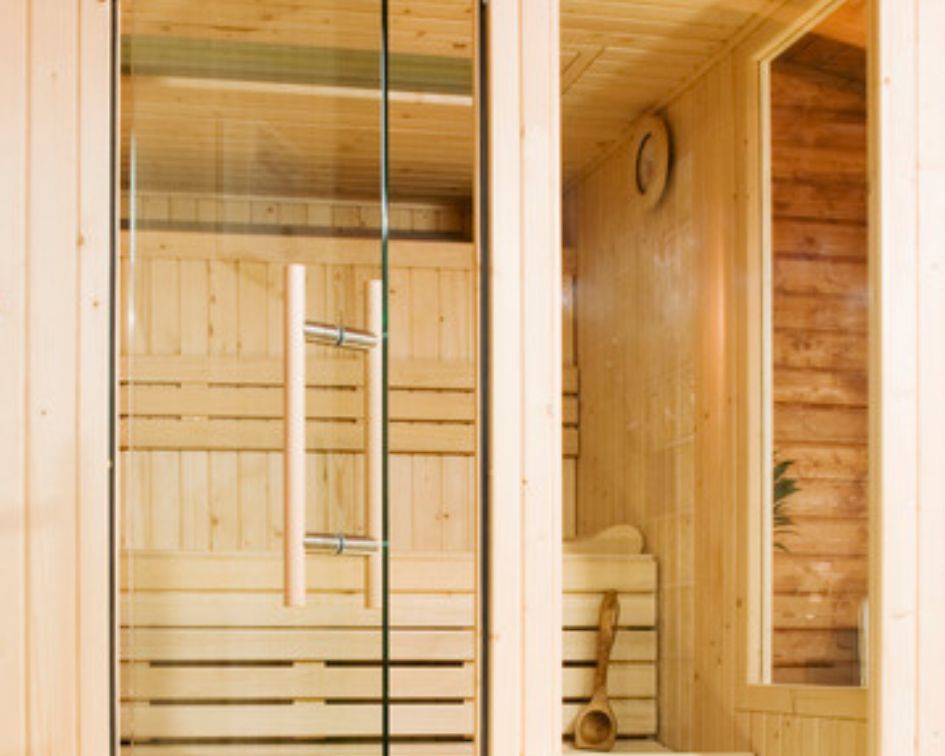
Installation of compatible manufactured sauna systems after reviewing the footprint, access, clearances and utility requirements.
Prefab Installation →| Project Item | What We Review | Why It Matters |
|---|---|---|
| Interior Room | Finished dimensions, ceiling height, ventilation and surrounding construction. | Determines practical layout, seating and room volume. |
| Outdoor Site | Placement, access, support, exposure and utility route. | Determines whether the proposed location is practical. |
| Heater | Heating type, room volume, glass and electrical requirements. | The heater should be coordinated with the sauna design. |
| Lakeshore / Wetland Context | Property-specific conditions and applicable local requirements. | Certain sites may have additional restrictions affecting outdoor construction. |
| Access | Construction route and component delivery. | Materials and equipment must be able to reach the site. |
Custom construction gives you greater control over how the sauna fits the room or outdoor site.
A prefab system can be a good solution when the property already has a location that fits a suitable manufactured sauna.
Purpose-built sauna rooms for fitness, wellness, hospitality and other commercial environments.
Commercial Sauna Building →Existing sauna rooms can be evaluated for heater, controls, benches, wood, doors, lighting and ventilation issues.
Sauna Repair →Selected components can often be replaced or improved without rebuilding an otherwise usable sauna.
Sauna Upgrades →Tell us where the sauna may go and whether you are considering an indoor or outdoor project.
Approximate dimensions and photos help us understand the room or proposed outdoor site.
When appropriate, we review the sauna location at your Orono home, business or project property.
Layout, heating approach, materials, benches, glass and major project details are established.
The sauna is constructed or installed according to the agreed project scope.
Minneapolis Custom Saunas does not operate a customer showroom or walk-in location. When an on-site consultation or project review is appropriate, we come to your Orono home, business or project site so the actual room, outdoor location, access and site conditions can be reviewed where the sauna will be built.
Common questions about outdoor sauna construction, indoor builds, infrared rooms and prefab installation.
Tell us where you are considering placing the sauna, the approximate dimensions and whether you are interested in an indoor, outdoor, infrared, commercial or prefab project.
On-site consultations and project reviews take place at your Orono home, property or project site. We do not operate a customer showroom or walk-in location.
(612) 453-2305
Monday - Saturday, 7:00 AM - 7:00 PM