01
Infrared Sauna Rooms
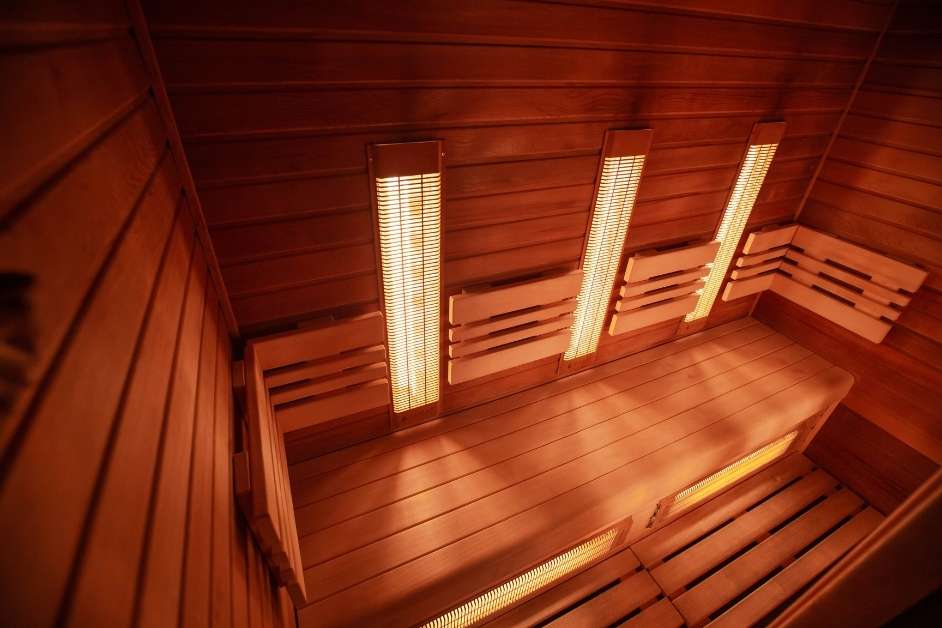
Custom infrared spaces planned around panel placement, electrical requirements, seating and interior finishes.
Infrared Sauna Building →

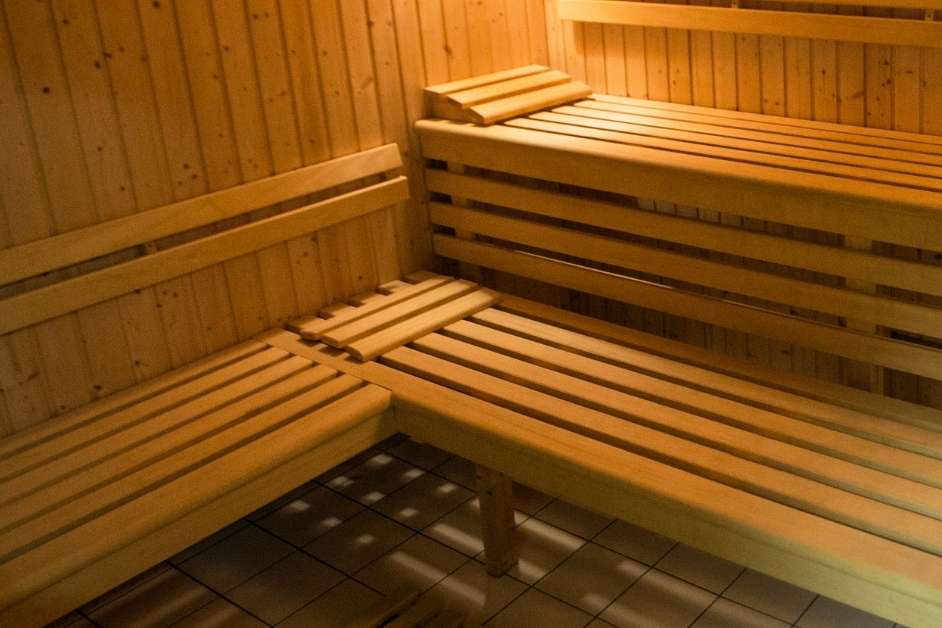
Minneapolis Custom Saunas designs and builds custom indoor, outdoor and infrared saunas for St. Louis Park homes and properties. We specialize in making the sauna work with the space you already have, whether that means a basement, home gym, wellness room or suitable outdoor area.
A custom sauna builder evaluates the room or property where the sauna will be built and develops the project around that space. Depending on the project, this can include insulation, ventilation, interior wood, benches, glass, heater placement, controls, lighting and finishing details. Minneapolis Custom Saunas also installs compatible prefab sauna systems and provides repairs and upgrades for existing sauna rooms.
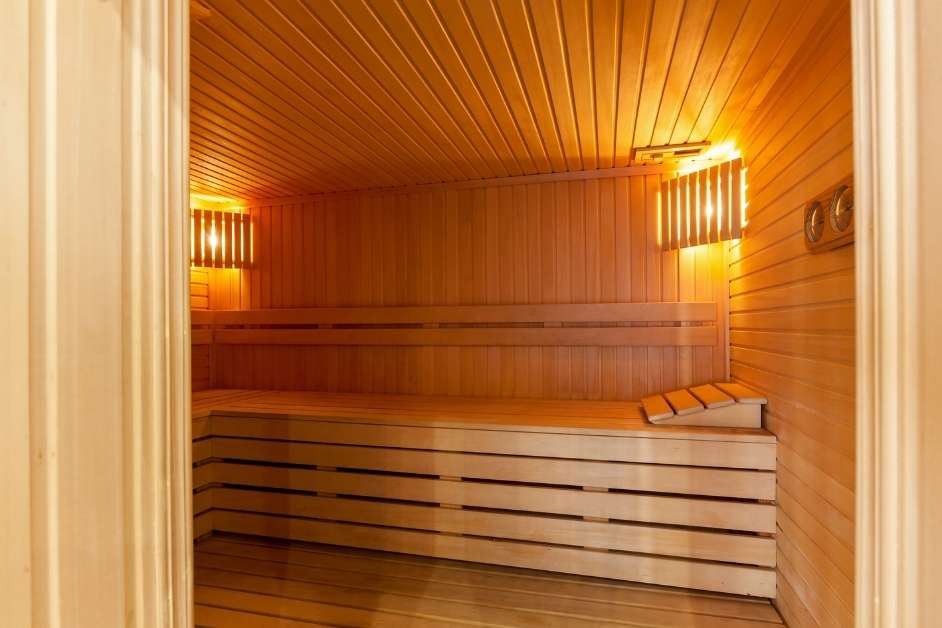
St. Louis Park is an established first-ring suburb with many older homes and established neighborhoods. That makes careful use of existing square footage important. Rather than assuming the room needs to match a standard sauna size, custom construction lets the sauna respond to the dimensions already available.
Finished dimensions, ceiling height and obstructions help determine the workable sauna footprint.
Electrical access and ventilation opportunities should be considered before the room layout is finalized.
Custom seating can make better use of irregular or limited room dimensions.
Glass, wood and lighting can be selected so the sauna works visually with the surrounding space.
A basement can be a strong candidate for custom sauna construction when ceiling height, ventilation and electrical access are suitable.
A sauna can be integrated into a fitness or recovery space without needing a completely separate wing of the home.
Custom construction allows the sauna to respond to existing walls, doors, glazing and surrounding room design.
Where the property allows, a compact outdoor sauna can preserve interior square footage and create a separate sauna destination.
A smaller room does not automatically rule out a sauna. The important question is whether the room can be configured intelligently around seating, heater clearances, ventilation, doors and usable circulation.
Seating can be developed around the room rather than forced into a standard layout.
Strategic glazing can make a smaller sauna feel more open while maintaining an efficient room layout.
Heater placement should work with clearances, benches and the available electrical route.
Airflow needs to be included in the room design from the beginning.
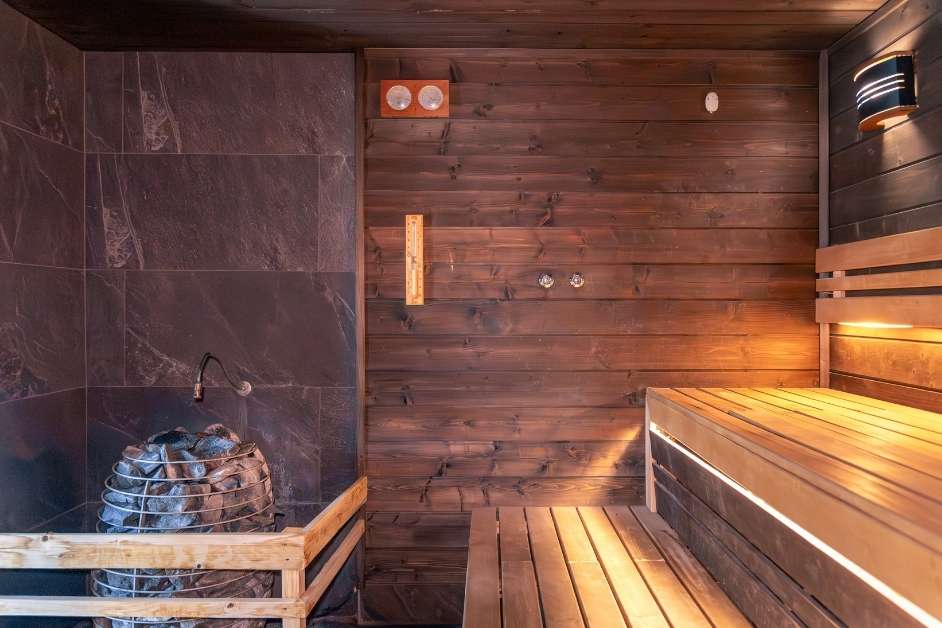
Custom infrared spaces planned around panel placement, electrical requirements, seating and interior finishes.
Infrared Sauna Building →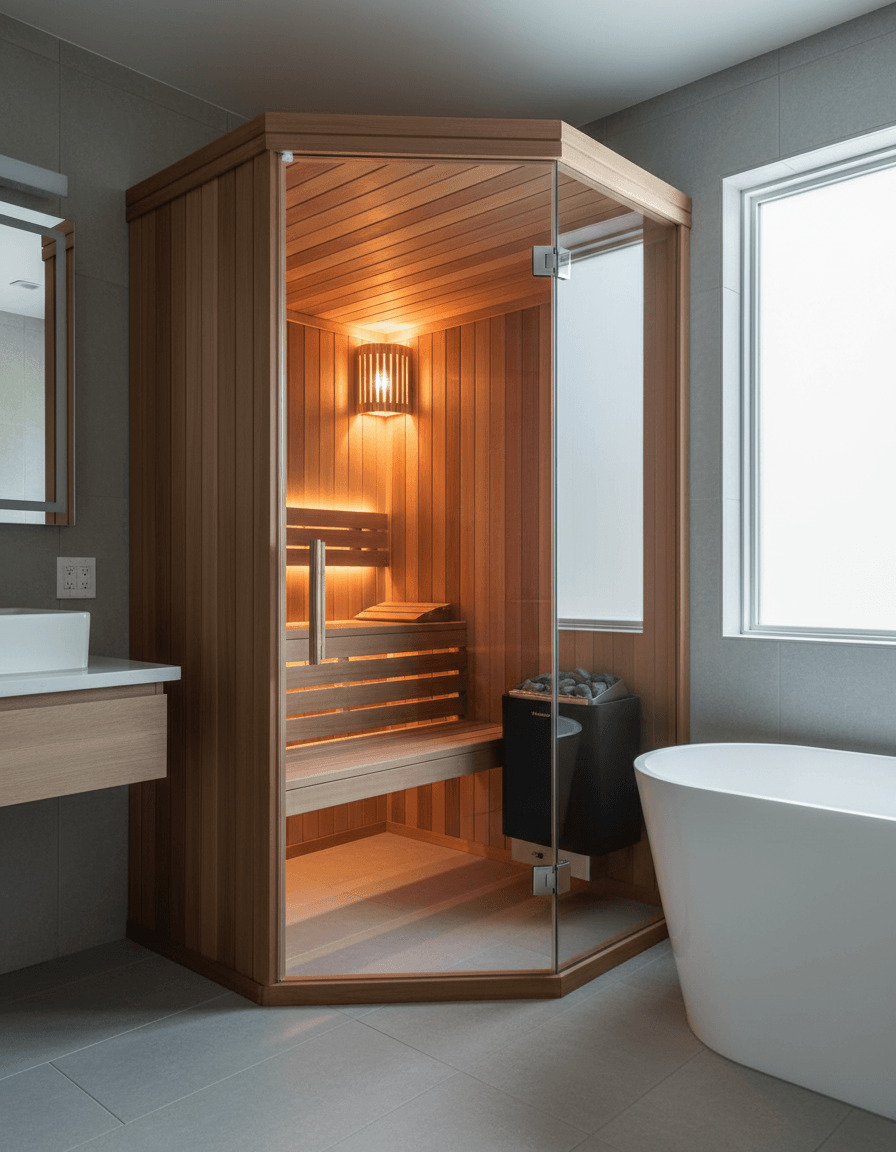
Installation of compatible manufactured systems when the selected model fits the room, access and utility conditions.
Prefab Installation →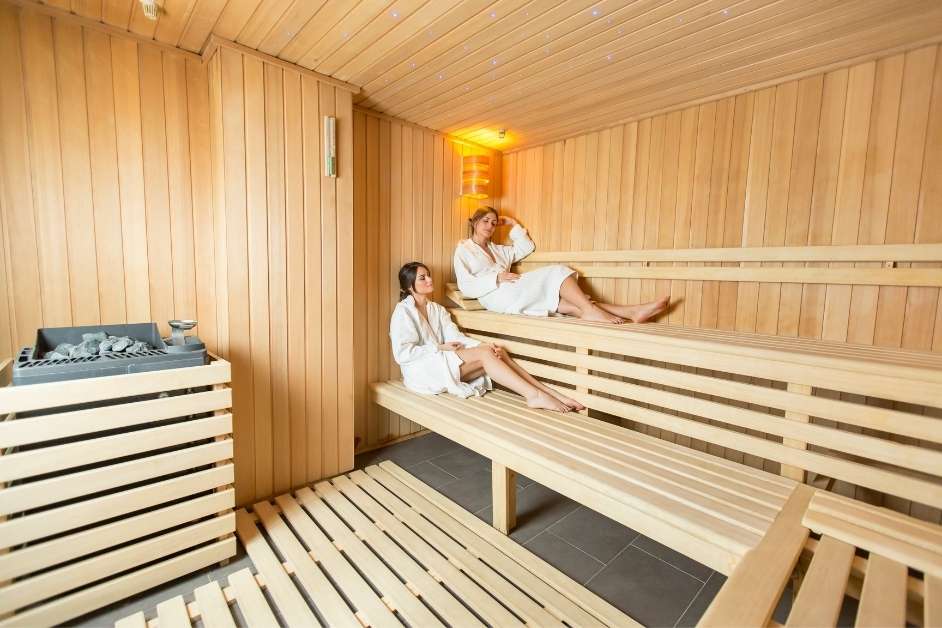
Purpose-built sauna rooms for fitness, wellness, hospitality and other commercial properties.
Commercial Sauna Building →| Consideration | Custom Sauna | Prefab Sauna |
|---|---|---|
| Room Fit | Designed around the available walls, ceiling and layout. | Requires the room to accommodate a predetermined model. |
| Bench Layout | Can be adapted to make efficient use of the space. | Typically fixed by the manufacturer. |
| Appearance | Greater control over wood, glass, lighting and details. | Limited to available manufacturer finishes. |
| Installation | Built as part of the property. | Components are assembled at a prepared location. |
| Best Use | Irregular rooms or projects where integration matters. | Straightforward locations that already fit a suitable manufactured system. |
Where the property has a suitable site, we can design a compact or full-size outdoor sauna around access, utilities and Minnesota weather conditions.
Outdoor Sauna Building →Existing rooms can be evaluated for heater, controls, wood, benches, lighting, doors and ventilation issues.
Sauna Repair →Selected components can often be improved without replacing an otherwise usable sauna room.
Sauna Upgrades →Tell us where the sauna may go and share approximate dimensions or photos of the room or outdoor area.
When an on-site review is appropriate, we meet you at the St. Louis Park property.
We establish the layout, heater approach, materials, benches, glass and key project details.
The sauna is constructed or installed according to the agreed project scope.
Minneapolis Custom Saunas does not operate a customer showroom or walk-in location. When an on-site consultation or project review is appropriate, we come to your St. Louis Park home, business or project site. That lets us evaluate the actual space, access and conditions where the sauna will be built.
Common questions about custom indoor saunas, infrared rooms, outdoor projects and prefab installation.
Tell us where the sauna may be located, the approximate dimensions and whether you are considering an indoor, outdoor, infrared, commercial or prefab sauna.
On-site consultations and project reviews take place at your St. Louis Park home, property or project site. We do not operate a customer showroom or walk-in location.
(612) 453-2305
Monday - Saturday, 7:00 AM - 7:00 PM